


From a measured site to fabrication-ready dimensions.
The challenge
The customer wanted a cantilevered glass railing designed for the existing site geometry. This required more than individual glass dimensions: the bottom support channel also needed cutting lengths and angles.
SpotOn’s approach
SpotOn surveyed the area with a Leica DISTO S910 using point-to-point measurement, then developed the requested balustrade layout from the field geometry.
What we delivered
The deliverables included glass panel dimensions as well as the required cutting lengths and angles for the bottom U-channel.
Value to the client
The contractor received coordinated dimensions for both the glazing and its support profile, helping translate site measurements into practical fabrication instructions.
From a measured site to fabrication-ready dimensions.
Project photos
1 / 3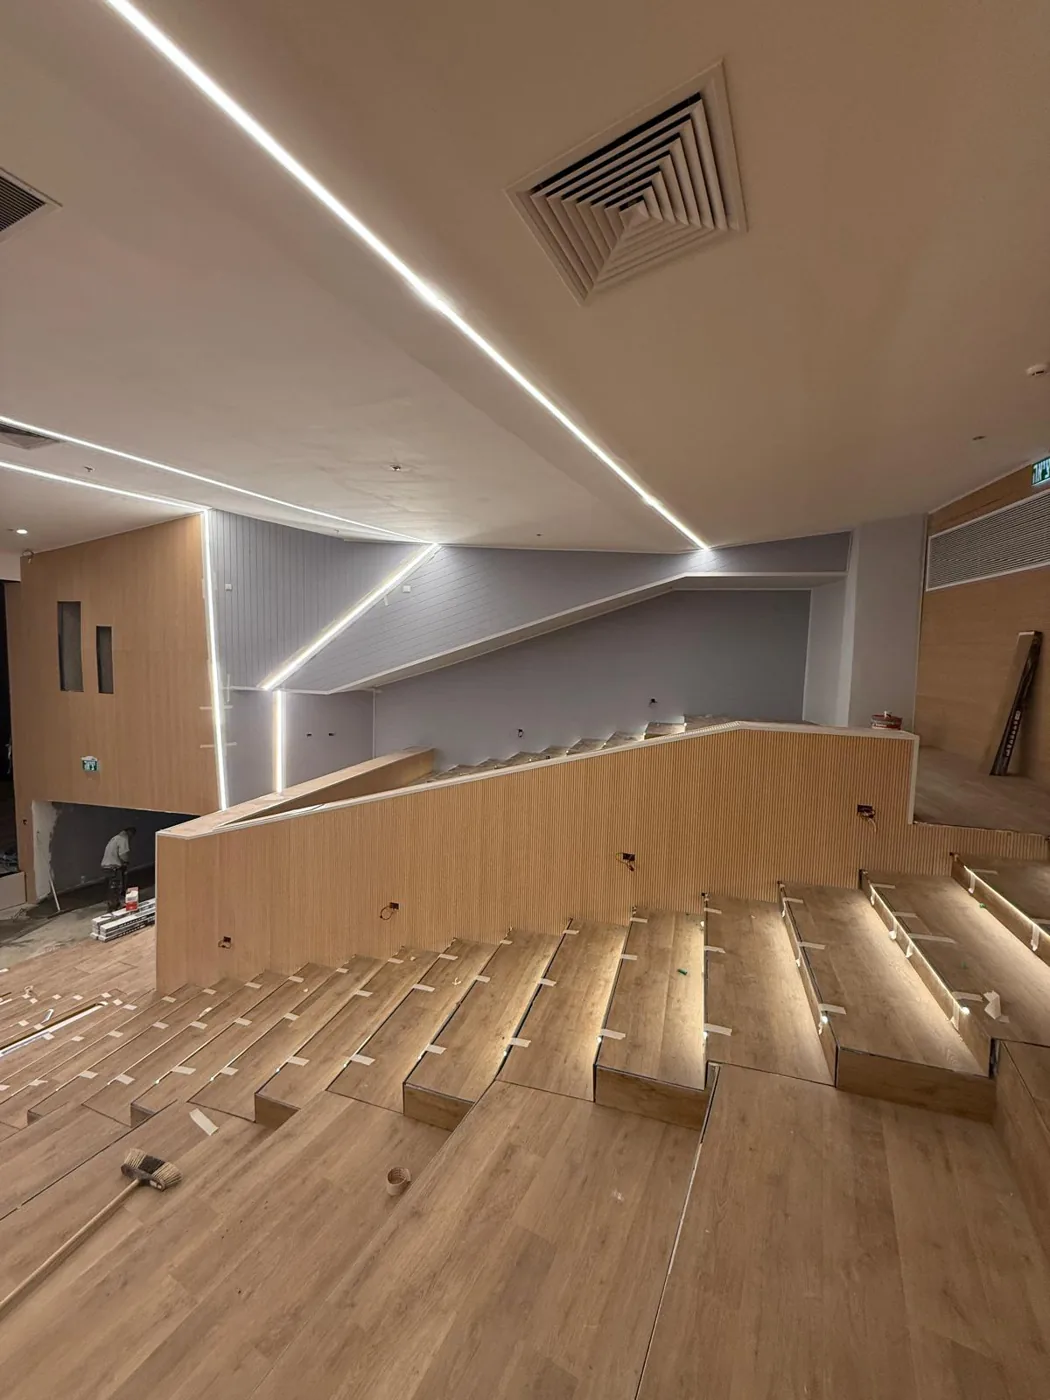
Original photographs and drawings from this project. Select the image to enlarge.
Browse using the arrows, keyboard or swipe on mobile.