


Design against the building as it stands.
The challenge
HPL cladding must match the actual building envelope, including openings, balconies, columns, and facade offsets. Small differences between design drawings and constructed conditions can affect the positioning of panels and substructures.
SpotOn’s approach
Using FARO terrestrial laser scanning, SpotOn documented the exterior geometry and assembled a three-dimensional point cloud of the structure.
What we delivered
The survey supplied an as-built digital reference for extracting facade measurements and planning cladding geometry. Rather than relying only on isolated dimensions, designers could work with the measured building.
Value to the client
An accurate as-built reference supports better coordination and reduces the risk of fit issues during cladding fabrication and installation.
Design against the building as it stands.
Project photos
1 / 6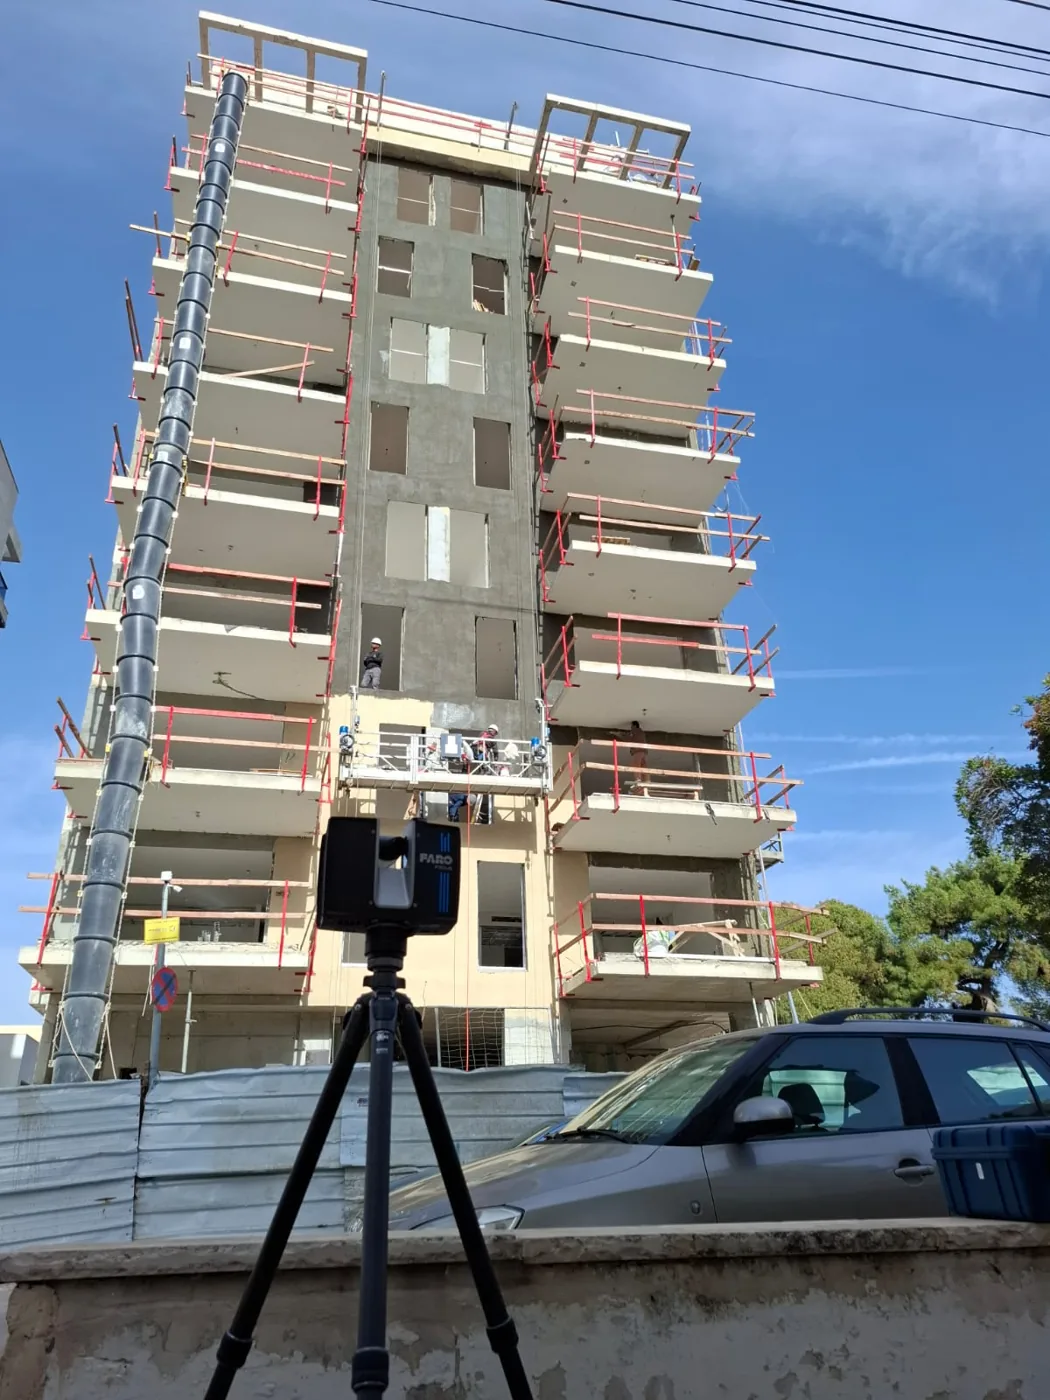
Original photographs and drawings from this project. Select the image to enlarge.
Browse using the arrows, keyboard or swipe on mobile.